
MHC Architects
maati • harmony • chitra
Project Detail View
Open any project to explore the story, materials, visual language, and finishing details that shaped the final space.
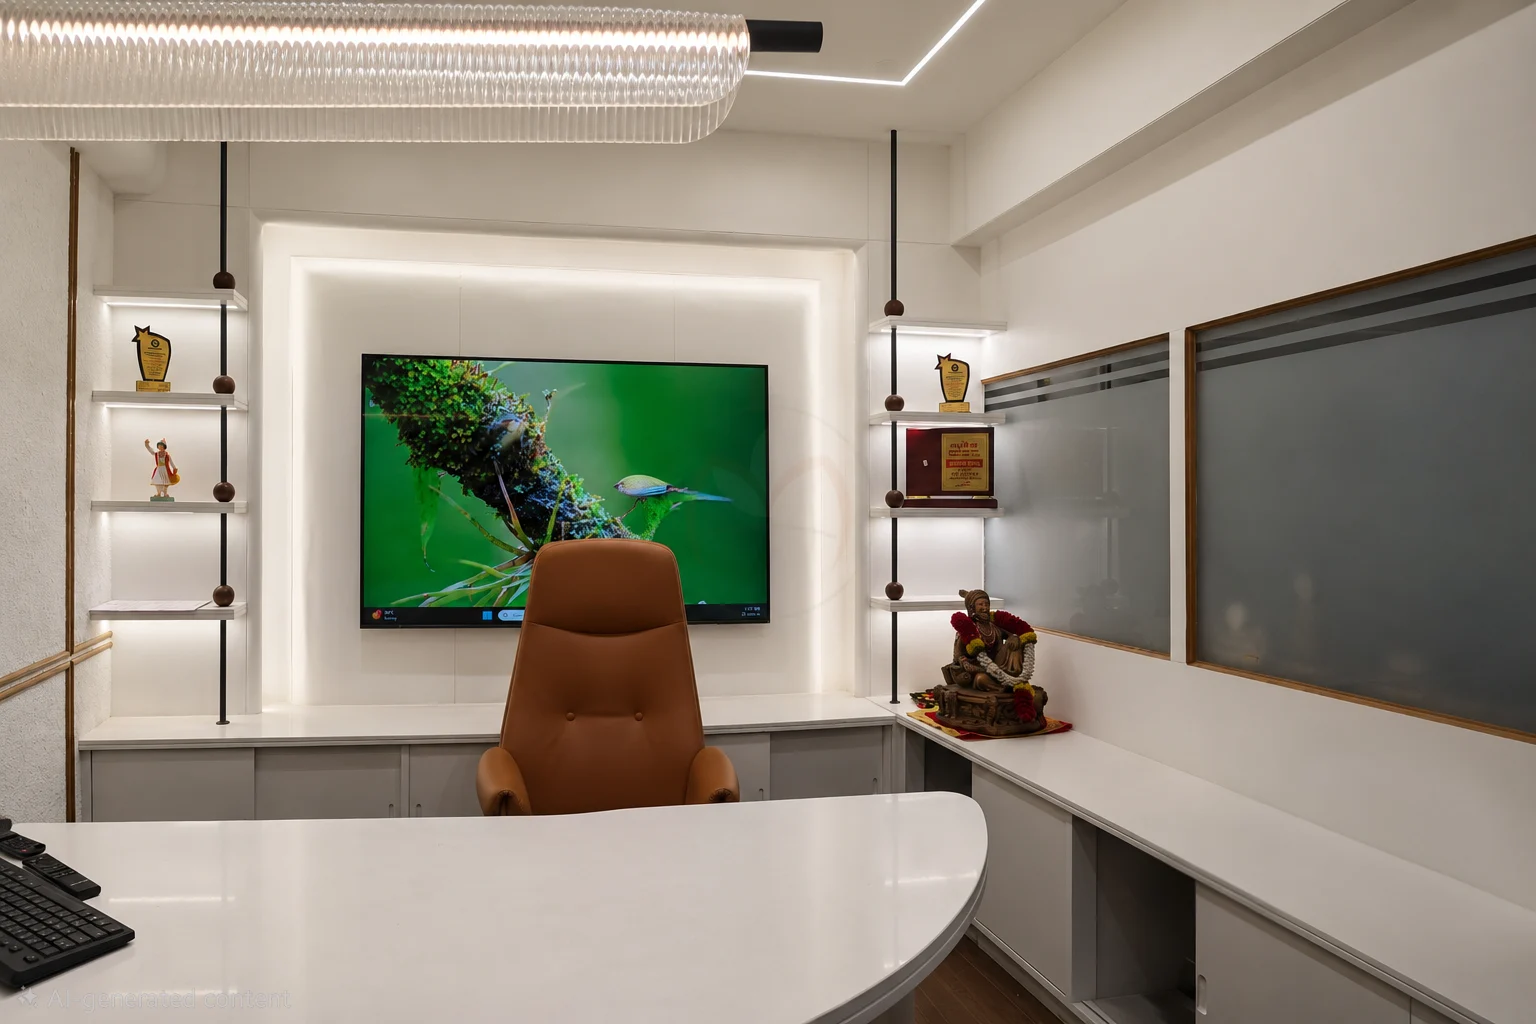
Rahatni, PCMC, Pune
A premium corporate office interior project in Rahatni, PCMC, Pune designed with a contemporary workspace concept that enhances productivity, collaboration, and brand identity. The office features elegant reception spaces, executive cabins, modern meeting rooms, ergonomic workstations, premium finishes, and intelligent lighting to create a sophisticated and functional work environment.
Area
550 sq.ft
Budget
₹5.5 Lac
Timeline
30 Days
Completion
2026
Designed for a client who envisioned a refined, all-white workspace, this office celebrates timeless minimalism through clean architecture, soft textures, and thoughtful space planning. Every detail was carefully curated to create a bright, elegant, and highly functional environment that reflects professionalism without relying on bold or dark contrasts. Project Highlights * Refined all-white interior palette * No black or harsh contrasting elements * Clean, minimalist architectural detailing * Efficient workspace planning * Bright, open, and welcoming atmosphere * Premium materials with subtle textures * Timeless modern aesthetic * Designed for productivity and client comfort
Main office
Transformation


Project Gallery
Tap any room below to open a fullscreen gallery with every detail.
Project Snapshot
Ready To Start
Book a consultation and we will shape a premium space around your lifestyle, budget, and timeline.